


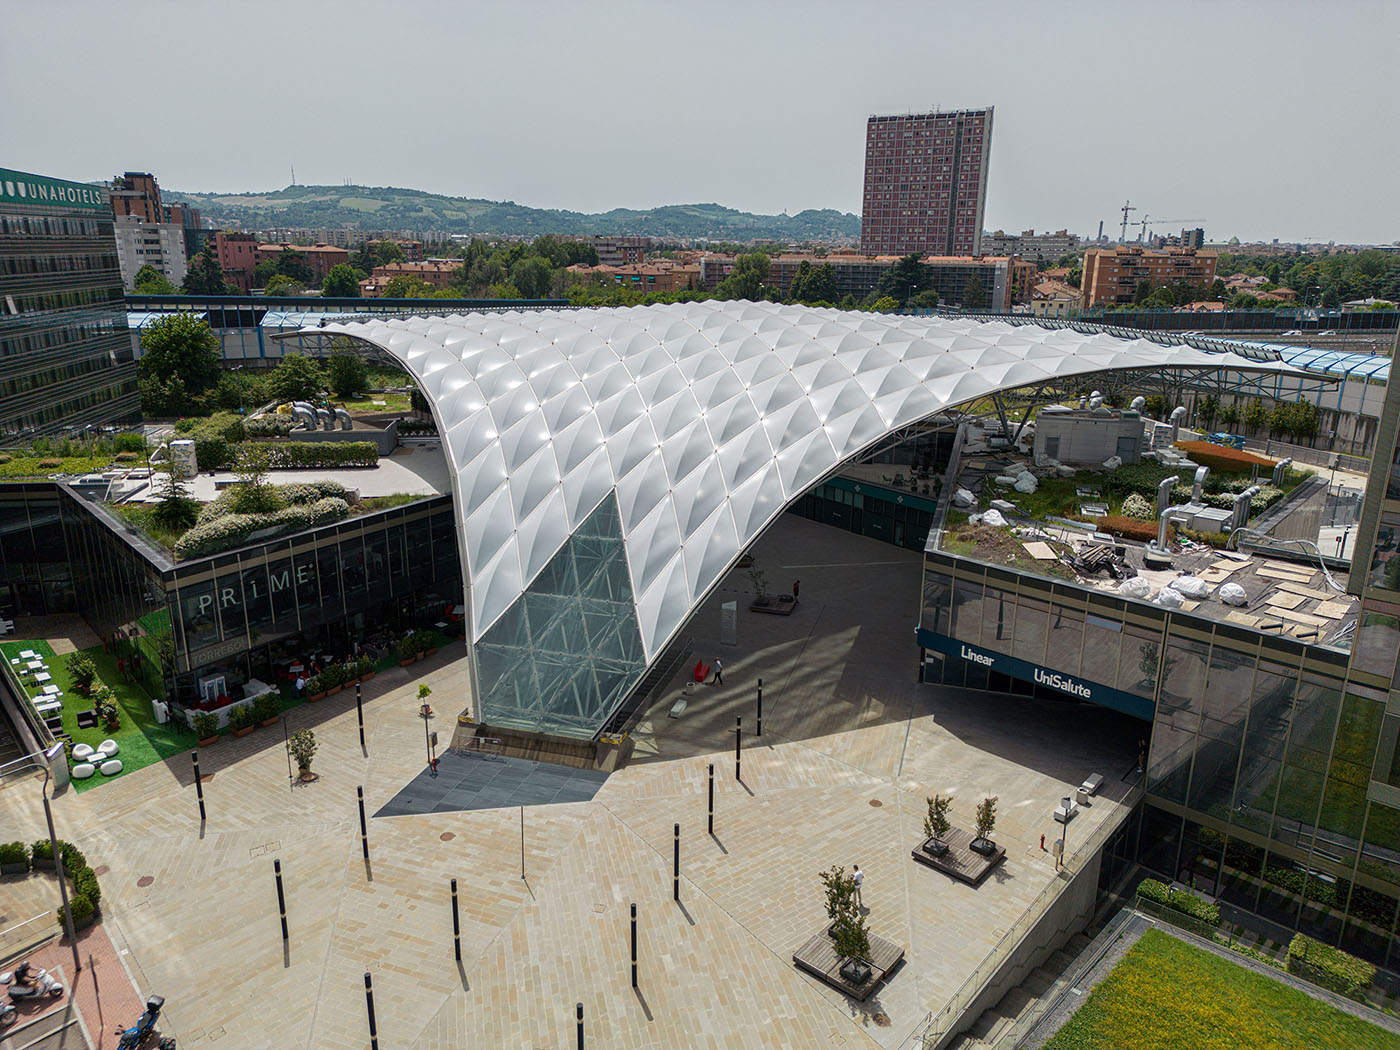
Key takeaway: Lightweight architectural fabrics may increase superstructure material costs, but they can reduce other project costs by lowering structural loads, transport requirements, installation time, craning, site overheads and construction risk.
Times are tough in South Africa right now. Inflation remains elevated, but electricity prices have risen at almost three times the rate, placing additional strain on households and businesses. Fuel prices remain volatile due to ongoing global instability, raising food prices and other costs of living. Construction costs – materials, diesel, labour, interest rates on loans – have also been forced up, severely straining project budgets. Under these conditions, it must be hard for South African architects to convince their clients to invest in innovative building technologies (IBTs), which are perceived as costly and risky due to limited local precedent.
This is disheartening because IBTs, such as Serge Ferrari’s ¹ lightweight composite fabrics, offer a range of social and economic benefits: reduced CO2 emissions compared to conventional construction techniques; rapid deployment for immediate relief; ease of transport to isolated sites; contribution to the circular construction economy through sparing material usage, recyclability, reusability, and appropriateness for retrofitting; adaptability under changing social needs and environmental conditions; construction that lightly touches the earth; design for disassembly; an architecture that self-extinguishes when alight; and certified indoor air quality. Our economic crises are nested within larger social and environmental ones.
The (re-)emergence of IBTs was driven by the inability of conventional construction techniques to meet pressing modern demands, such as massive service delivery backlogs, climate change and sustainability, and occupant health and resilience. However, despite the list of social and environmental benefits, the weight of economic costs seems to always tip the balance in favour of conventional construction methods. The result is a Catch-22: socioeconomic pressures make IBTs appear inaccessible. As a result, we continue to build unsustainable buildings that cannot live up to our contemporary needs, making overcoming socioeconomic hardship just that much more challenging. As we continue to build buildings of the past, we seem to be cementing ourselves into a structural cycle of development survival mode.
And fair: whether the client wishes to build healthy and sustainable buildings or not, if they cannot afford access to the materials and methods that will get them there, there is not much that can be done. But, if we look at construction ecologies and its flow of expenditure more holistically, are architectural fabrics and lightweight architecture really that much more expensive than conventional technologies?
Why material cost is only part of the picture
There is a perception that lightweight construction techniques are more expensive than conventional technologies, and if we solely compare the costs of materials, this is indeed true. If we weigh up the cost of metal framing and roof sheeting with Serge Ferrari’s TX30 ², metal framing is going to win outright, no doubt about that. But construction projects are complex assemblages of intersecting systems and networks that extend far beyond brick and mortar, and while materials and labour are commonly discussed, there are many additional cost elements that can significantly influence the outcome of a project.
What makes up a construction budget?
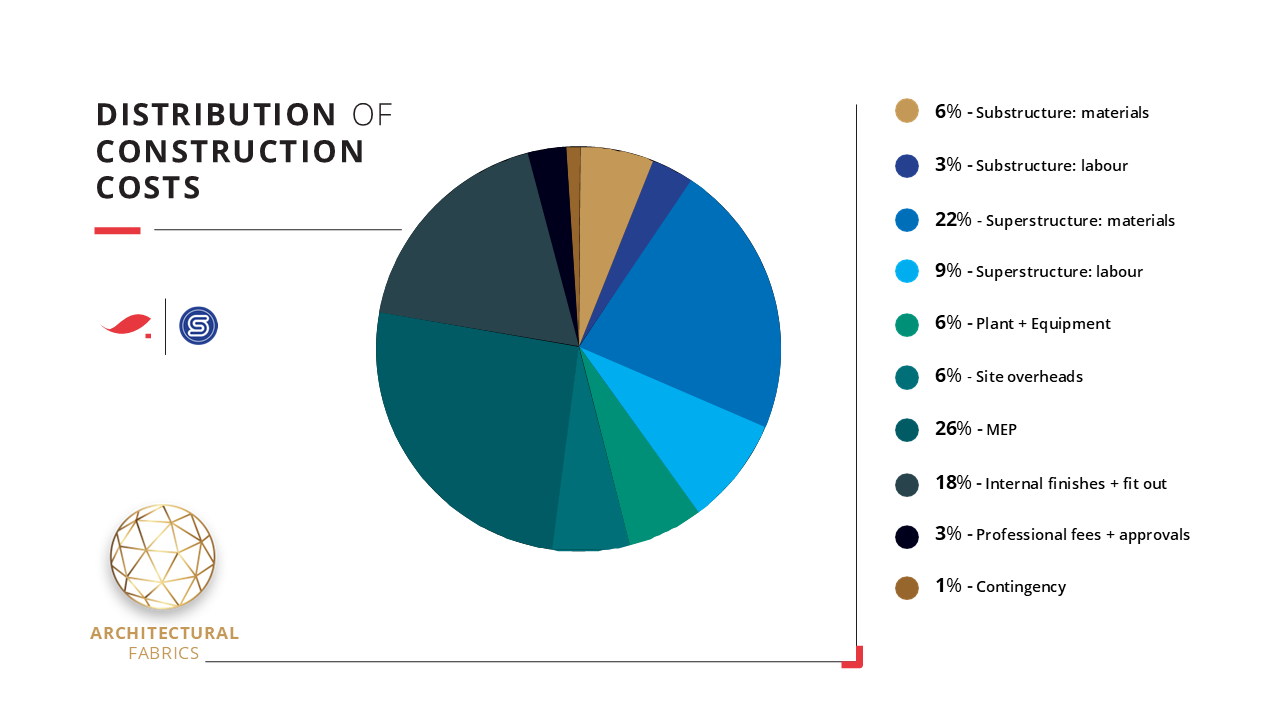
In addition to materials and labour (which arguably comprise a large portion of the pie), there is also plant and equipment: the machinery, tools, and vehicles needed to actually build; site overheads: indirect, temporary expenses required to manage and maintain a construction site, including administration costs, health and safety equipment and infrastructure, temporary site offices and toilets, and utility connections, like water, electricity, and waste disposal; mechanical, electrical, and plumbing (MEP): heating, ventilation, cooling systems, power supplies, lighting, water supply, drainage, and sanitary fittings. These are systems, not materials, and therefore are counted separately. Then you have internal finishes and fit out, another sizeable piece of the pie. Then, of course, you have your professional and approval fees: payments to architects, QSs, engineers, as well as local authorities who ensure that the building design aligns with town planning strategies and building codes. And then, finally, you have a percentage of the costs reserved for contingencies: and risks to the construction project, such as weather delays, unforeseen complications, and untimely design changes.
An indicative distribution of construction costs
I say “finally”, but every construction project is different, and the costs will change according to its typology, design complexity, and locational, topographical, and legislative contexts. As any QS will tell you, no construction budget can be forecast from the beginning of a project with 100% confidence. The ledgers are constantly shifting as the project progresses and more data is collected. In spite of this, with the help of AI, academic journals, and LinkedIn posts from kind engineers, I have created a pie graph showing (albeit imperfectly, and subject to change) ³ the distribution of construction costs, mid-rise, commercial/mixed-use building of high complexity (as per SACAP’s definition of “high complexity” in its Identification of Works) located within the extents of a major South African city and using conventional construction methods. I recognise that building costs vary city-to-city – this is part of an ongoing investigation. ⁴ Recognising all these caveats, here it is:
How tensile architecture changes the cost picture
Now, I mentioned above that this hypothetical construction project makes use of “conventional construction methods”. By that I mean construction techniques, materials and engineering that aligns with SANS 10400’s “deemed-to-satisfy” approach to construction. Brick, concrete, steel, dry wall, a little bit of timber: the usual suspects. Tensile architecture falls outside of the “deemed-to-satisfy” approach, calling instead for a “rational design”. This performance-based approach to construction recognises that the processes behind realising a tensile architecture project work differently to those underpinning the “usual suspects”. And so, it seems fair to assume that the distribution of construction costs for a tensile project will look a bit different to the graph above.
Where architectural fabrics may increase costs
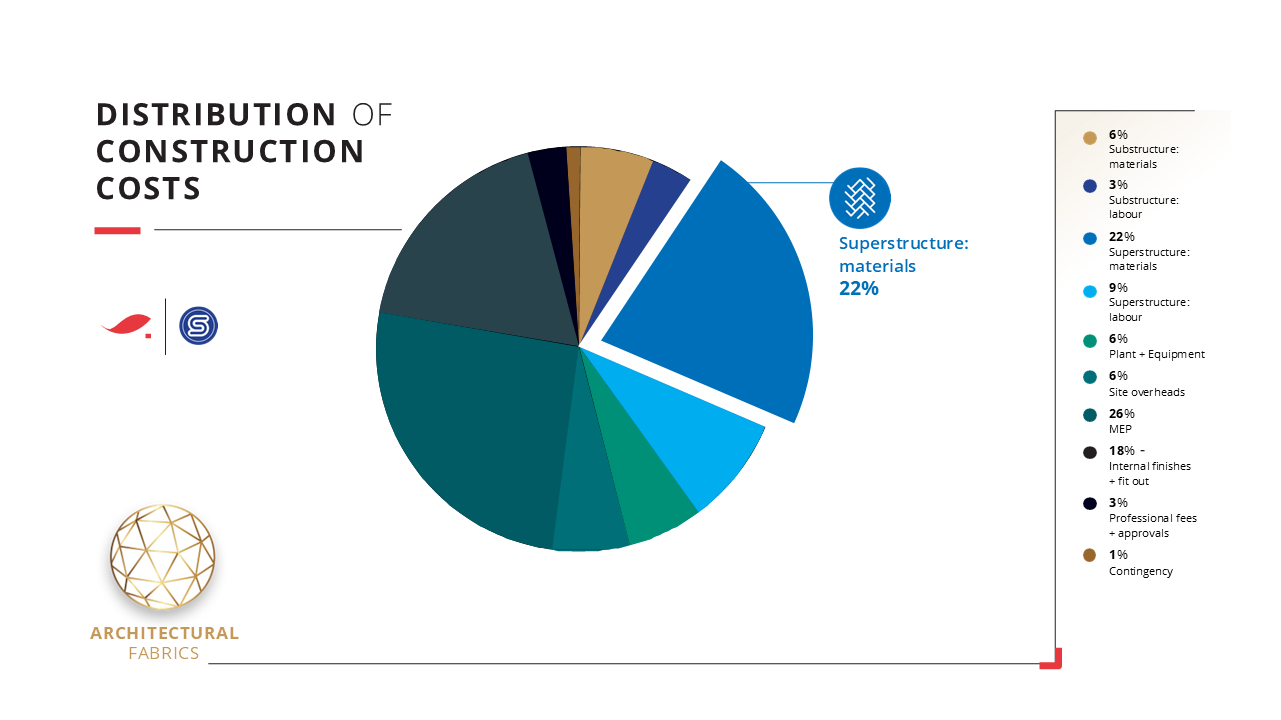
As I mentioned above, should we move towards a lightweight tensile architecture, the material costs for the project will increase. For clarity, I have divided material and labour costs into those for the substructure – everything below ground – and the superstructure – everything above ground. The cost of the fabric systems will fall within the “Superstructure: materials” category:
Where lightweight construction can reduce costs
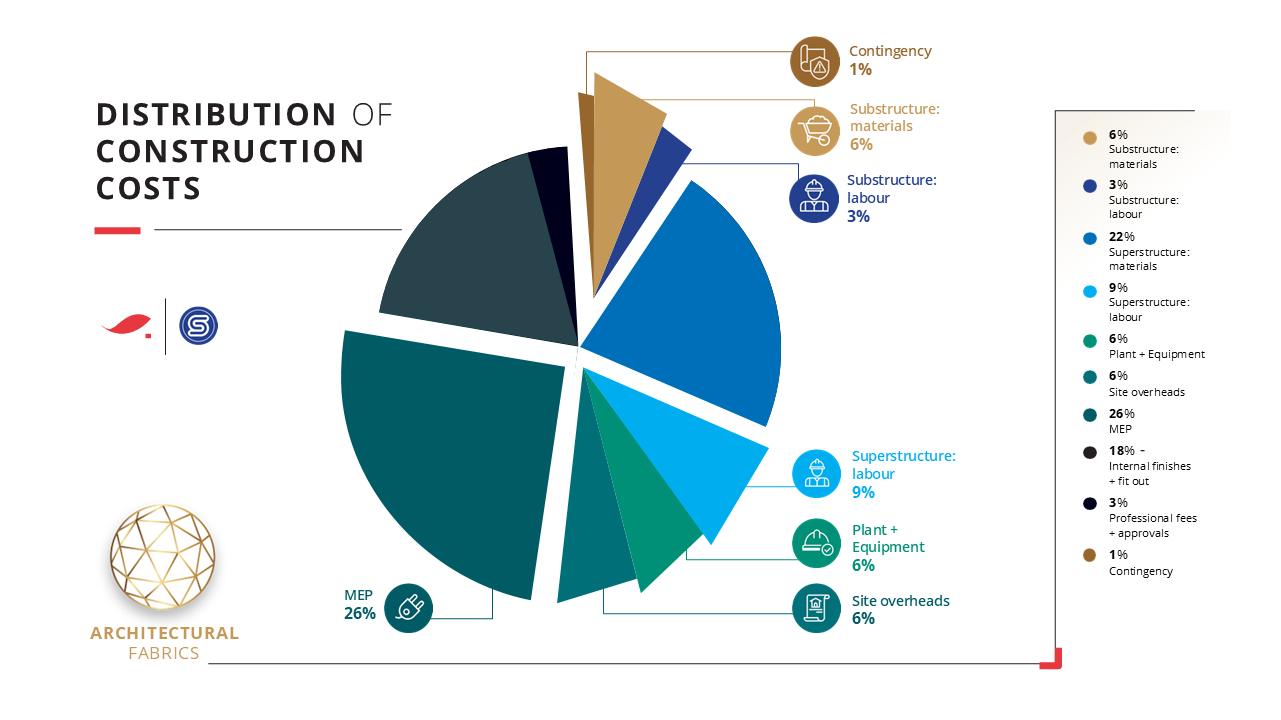
While the superstructure’s material costs will indeed increase, other segments, too, will shift:
Substructure, transport and structural savings
Let’s go through each, starting with “Substructure: materials”.
One of the benefits of constructing with architectural fabrics is that they are incredibly lightweight. Tensile roofs and fabric facades weigh only a fraction of traditional metal roofing and aluminium panelling. Furthermore, Serge Ferrari’s STFE offers an alternative to traditional glazing systems, while reducing loads by up to 90% ⁵. Lightweight construction has many advantages ⁶. One such advantage is that a lighter load reduces the structural requirements of the foundations. As a result, substructural material and labour costs should come down.
Furthermore, other regions of the primary structure also benefit. Serge Ferrari’s fabrics’ unsurpassed mechanical strength enables large spans with fewer columns, reducing superstructure costs and enabling a higher degree of architectural freedom by freeing up ground space.
Lightweight materials also reduce transport costs. Let’s compare a fabric façade and a perforated aluminium panel façade. On a truck, every gram matters. Overloading trucks compromises vehicle, driver, and road users’ safety, and affects the longevity of public infrastructure. Not to mention the fuel. Furthermore, the material flexibility of the fabric enables efficient loading. While the aluminium panels need to be stacked with protective cushioning in-between, the fabric façade can be rolled into varying sizes and, due to the nature of the fabric’s topcoat compared to aluminium’s polished finish, the risk of damage due to friction is greatly reduced. Fabritecture USA says it best:
“And one architects rarely think about until they have to: a conventional facade for a 50,000 square foot building might ship in five or six containers. The same in fabric is one or two. Transport cost across the entire supply chain drops with it.” ⁷
These are tangible savings as a result of building with architectural fabrics.
Prefabrication, site time and equipment costs
Another property of fabric construction that results in cost savings is its prefabrication. Off-site prefabrication has a range of benefits. It reduces on-site congestion, simplifies sequencing, reduces complexity on site for the contractor, and it reduces the load on waste removal processes. However, the most cost-reducing consequence of prefabrication is that it reduces time on site. This has far-reaching implications for the distribution of a project’s construction costs. Firstly, reduced time on site means reduced labour and plant/equipment costs. In a comparative study ⁸ on the construction of a fabric roof and that of a metal roof in Morocco, independent environmental consulting engineers found that with the same number of technicians on site, a fabric roof structure covering an area of 1,465 square metres could be erected in five days, as opposed to nine days for a metal roof of the same coverage. That is almost half the number of days where the cost of wages has been spared. The study also found that while the metal roof structure and sheeting required eight days of craning, the fabric roof required only one day. This equates to an almost 90% reduction in costs due to crane hire.
Secondly, less time on site equals lower site overheads. A shorter construction schedule means lower salaries for project managers, site engineers, security personnel, and administrative staff. It also means reduced utility costs and rental costs for site offices, storage containers, portable toilets, and temporary fencing.
Why shorter construction programmes reduce risk
Thirdly, reduced time on site directly correlates to reduced risk. With regards to the subject of craning mentioned above, by reducing periods of critical health and safety tasks on site – like craning – you reduce the risk of health and safety incidences and the associated costs, such as salaries for health and safety personnel, insurance, and accident response. Less time on site also means less potential for scheduling disruptions due to unforeseen or uncontrollable circumstances, like adverse weather conditions. Unforeseen on-site complications are inevitable; consequently, every construction project reserves a portion of the budget as a contingency. Reducing time on site reduces the window of risk.
Finally, reduced time on site directly influences the financing and potential returns of the project. No matter which way you hack it, time is money. For every month spent on a construction project, a month of income through tenancy is lost. This can be very costly for certain typologies, such as airports, commercial buildings, sports venues, and educational/institutional buildings. Furthermore, short term loans needed to finance construction projects usually have high interest rates. If you can reduce the payback period, you can avoid exponential fees.
Looking at tensile architecture as a construction strategy
Construction projects are complex. They involve a range of expenses that go far beyond brick and mortar. If we start to look at the bigger picture, the image of construction expenditure starts to shift. When working with IBTs such as lightweight architectural fabrics, material costs will indeed go up. But they will come down elsewhere, like in primary structures. And then, there are the expenses beyond materials: labour, plant and equipment, site overheads, mechanical, electrical and plumbing (which I have not yet touched on but stay tuned for part two of this article), and contingency. Looking at it from this vantage point, lightweight construction becomes more than a material choice; it is a construction strategy. And I’m not saying that these costs are going to redistribute in a way that makes the cost of building with IBTs equivalent to conventional construction techniques. But I am suggesting that by looking at the whole pie, we can re-evaluate the economic costs of building with IBTs. If we do so, we might find the scale shifting to a point where the benefits – reduced CO2 emissions, circular construction economies, rapid deployment, adaptability to changing needs and contexts, mobility, reusability, recyclability, sparing material usage, biophilic design and occupant health and safety – are not as far from our reach as previously anticipated.
It might be worth further investigation. ⁹
Speak to Synchron about Serge Ferrari architectural fabrics for tensile roofs, façades and lightweight building applications.
References:
¹- Serge Ferrari is the global industry lead in the manufacturing of lightweight architectural fabrics. Their projects span the globe, from scorching deserts in the Southwest Asia and North Africa to the blistering expanses of Antarctica.
² – A highly durable, UV stable, and fire-retardant composite membrane manufactured under biaxial tension and finished with a dirt-repellent and antifungal varnish. Its high mechanical strength and dimensional stability enable large spans in large-scale projects. Uniform translucency enables excellent light transmission. Read more about Serge Ferrari’s tensile products here: https://www.sergeferrari.com/en/products/tenseo/
³ – I would love to hear your feedback on the graph below! Does this reflect your experiences? What have I missed? If you have any suggestions, ideas, questions, or you would just like to get some frustration out with the help of a hearty hate mail, reach me at lea@synchron.co.za.
⁴ – Please refer to note 3 above.
⁵ – Serge Ferrari’s STFE 50 is a watertight tensile membrane that offers 53% light transmission. Up close it looks like a fine black mesh but once you are standing 5m or more back from the product, the mesh completely disappears, enabling total transparency. Like glass, it enables plant growth beneath it; however, it is 10x lighter than traditional glazing systems, with the mechanical resistance of 8 tons/linear metre. It can span up to 6.5m in length while minimising the need for heavy primary structures and extensive secondary support structures. Read more about STFE 50 here: https://www.sergeferrari.com/en/products/tenseo/xtrem-stfe-50/
⁶ – Robert, F. (2026) What is light construction and how can it drive more adaptable, sustainable building?, World Economic Forum. Available at: https://www.weforum.org/stories/2026/02/what-is-light-construction-and-how-can-it-drive-more-adaptable-sustainable-building/ (Accessed: 10 June 2026).
⁷ – Fabritecture USA. 2026. (LinkedIn). (Accessed: 11 June 2026). Available at: https://www.linkedin.com/posts/fabritecture-usa_textile-facades-vs-conventional-materials-activity-7460736418550763520-zRGQ?utm_source=share&utm_medium=member_desktop&rcm=ACoAADmogsABNj3Xq3v32L4onwcCJFVtI-zu4dQ
⁸ – According to project data supplied by Serge Ferrari, a comparative roof installation in Morocco indicated that a fabric roof could be installed in five days, compared with nine days for a comparable metal roof. Because the underlying report is proprietary, these figures should be treated as indicative rather than independently published data.
⁹ – Please refer to note 3 above.

About the author:
Lea Chisholm is a professional architect based in Cape Town, South Africa. She currently works part-time for Synchron, an agent for Serge Ferrari in the SADC and East Africa regions, while furthering her studies at the African Centre for Cities.
Related Posts

For Mandela Day, the Synchron team turned familiar fabrics into thoughtfully designed sensory blankets, combining creativity, expert guidance and community care. Together with donations of food and clothing, the handmade blankets supported three local organisations and showed how everyday resources can make a meaningful difference.

Mpact laboratory testing provides encouraging evidence for brands considering decorative transfer foil on fibre-based packaging. Three KURZ hot- and cold-transfer foil samples achieved exceptionally high fibre yields and were assessed as suitable for standard-mill recycling, supporting more informed and responsible packaging design.

Once upon a time, a truck curtain was mainly expected to keep cargo covered, protected from the weather and easy to access during loading and unloading. That has changed…
